
ExcelitePlas
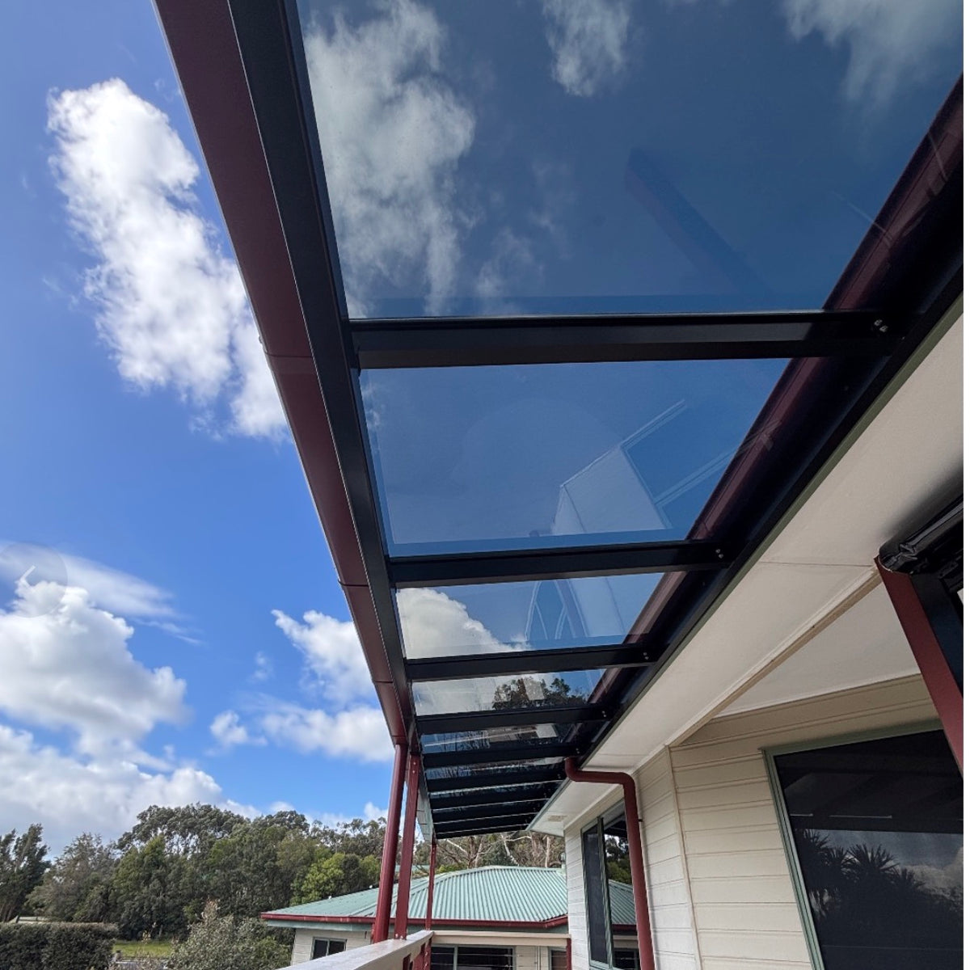
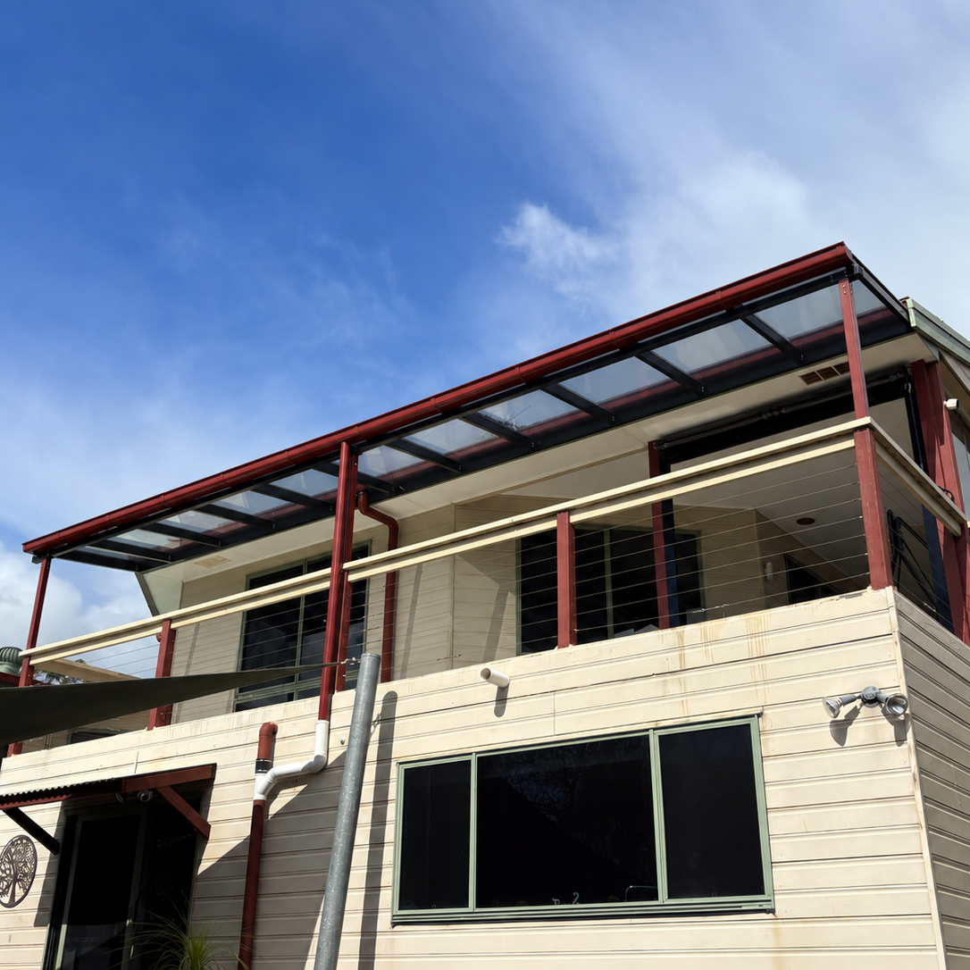
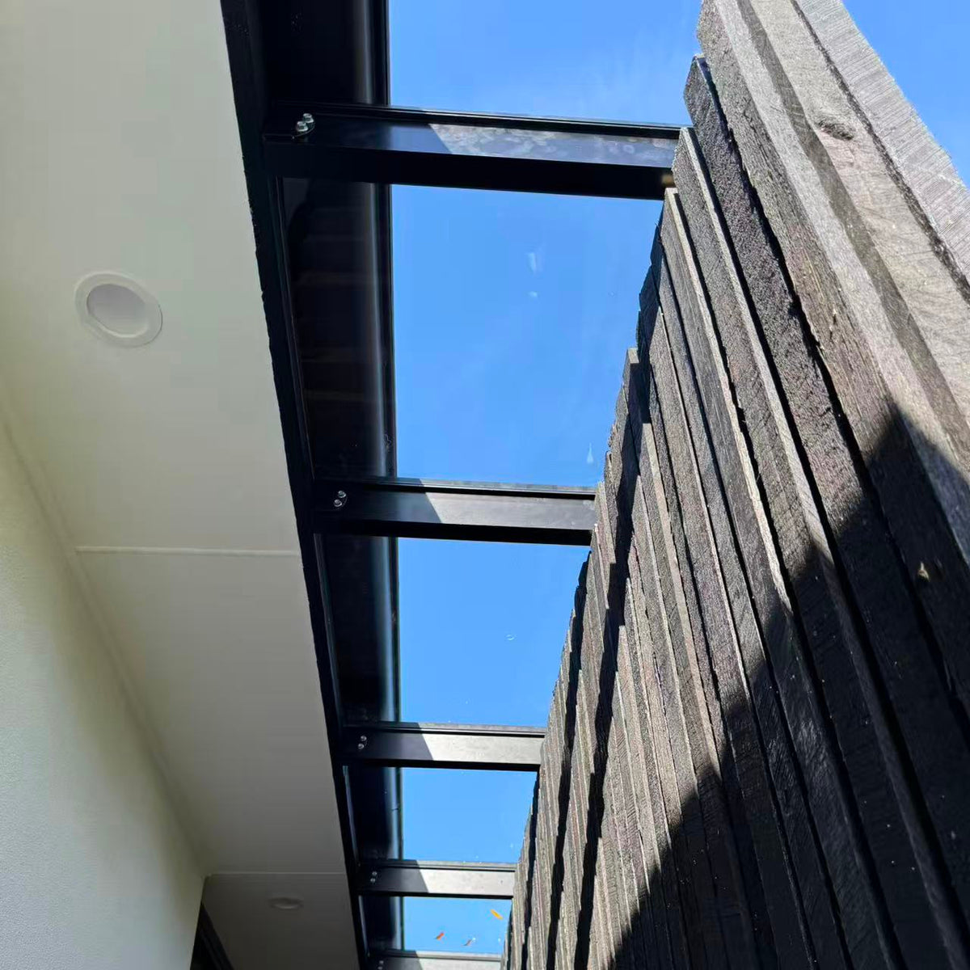
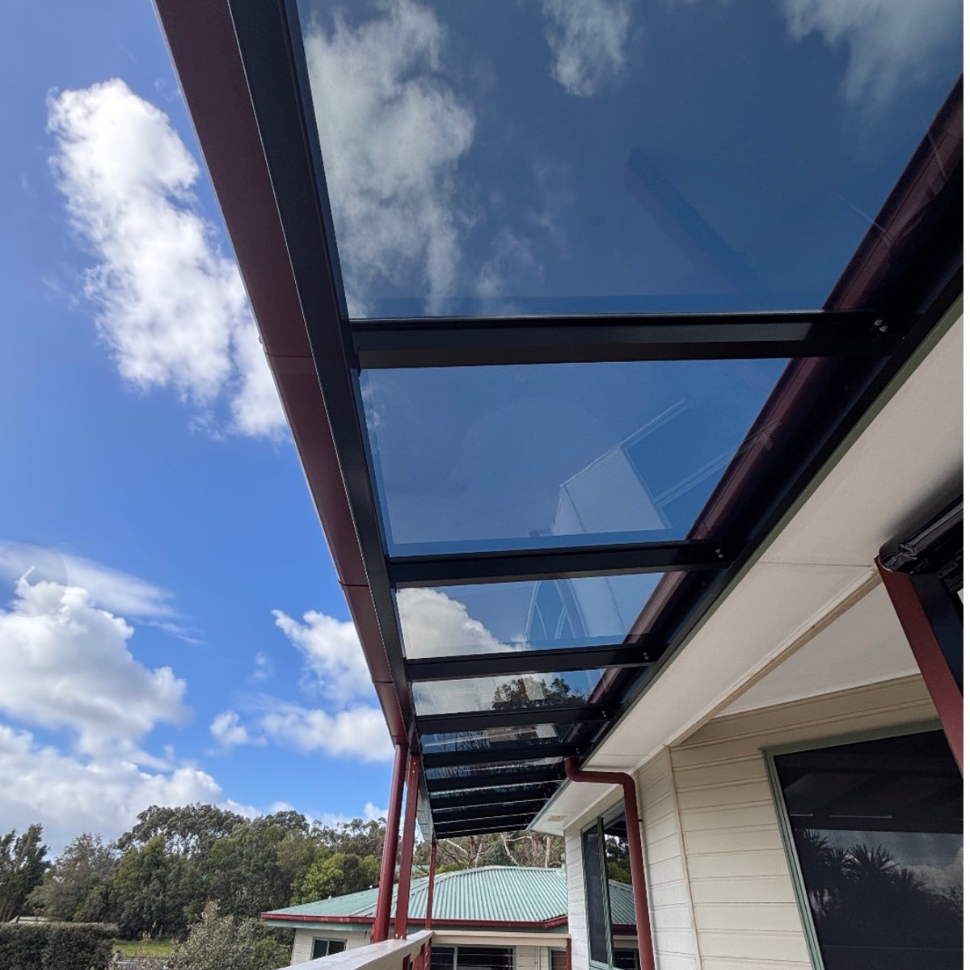
Heavy-Duty Balcony Pergola & Polycarbonate Canopy
Width
Depth
Heavy-Duty Balcony Pergola & Polycarbonate Canopy
3m / 1m
Dandenong South Warehouse
6 Stephen Road
Dandenong South VIC 3175
Australia
Choose options
Width
Depth
Width
Depth
Custom Balcony Roofing for Compact Outdoor Spaces
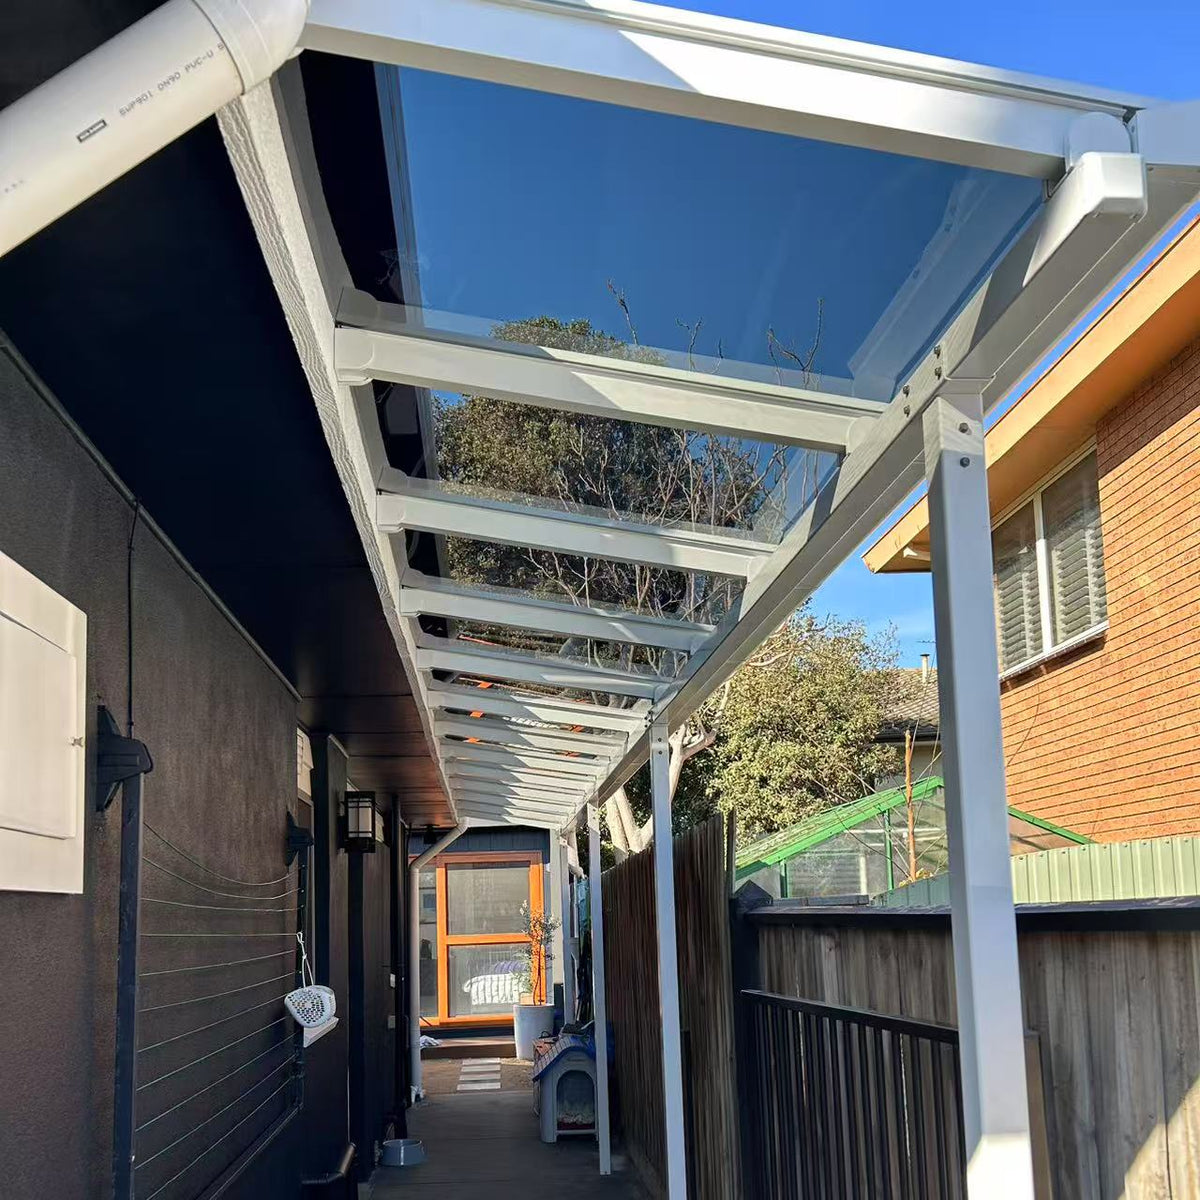
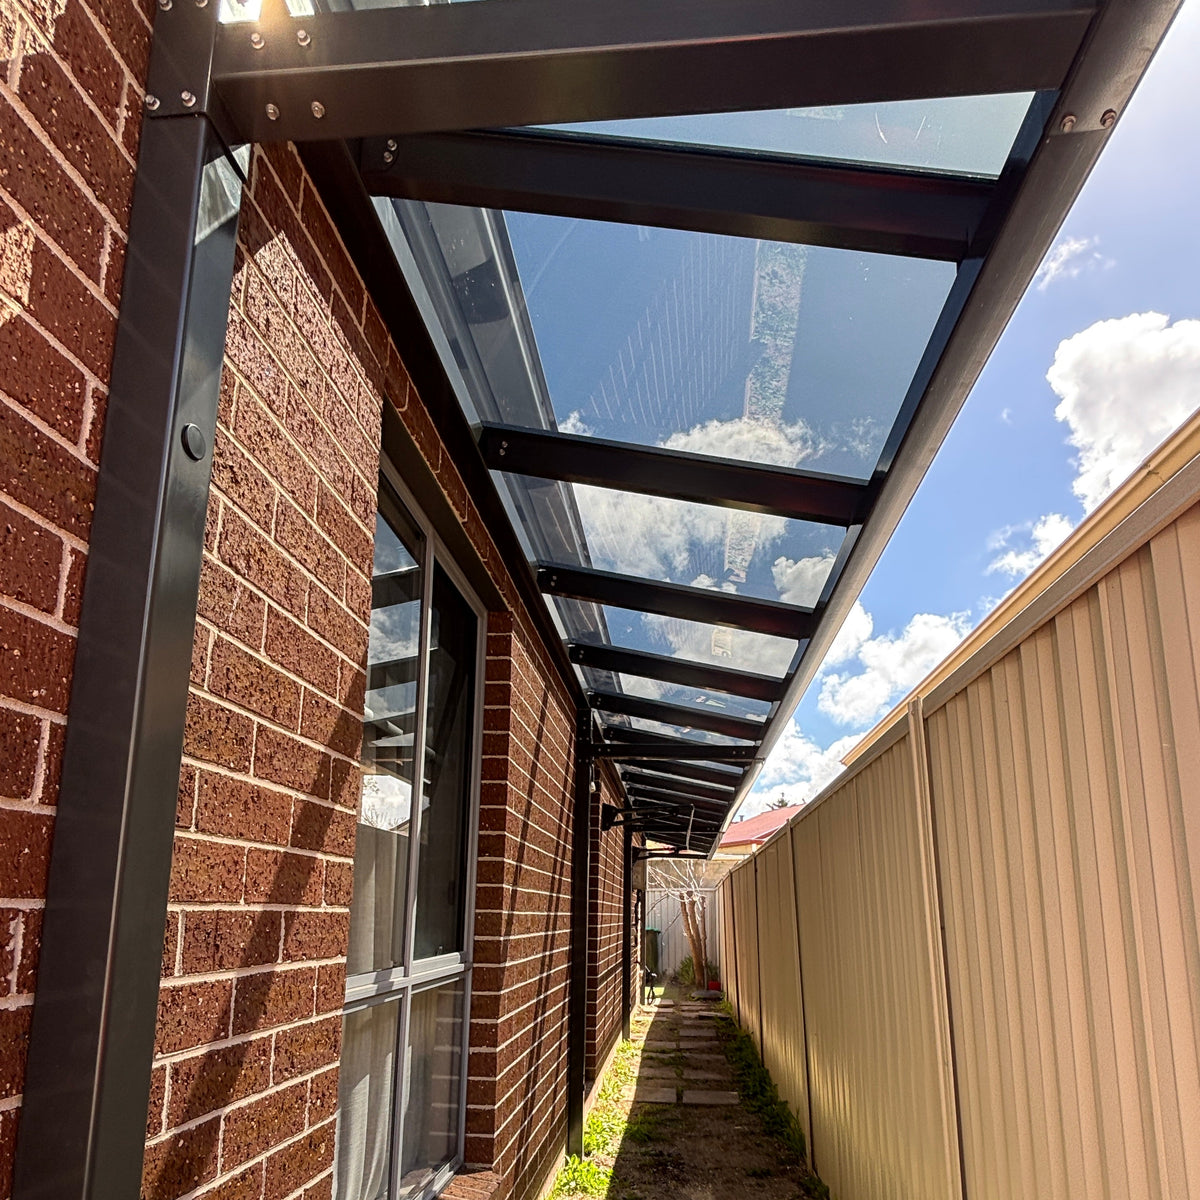
Cover your balcony, narrow patio, side passage or small deck with a heavy-duty balcony pergola and polycarbonate canopy, customised to your space. The Excelite system combines substantial beams and posts with aluminium locking rafters and 4mm solid polycarbonate roofing for a clean, light-filled finish.
Choose Clear or Tinted Grey roofing, a powder-coated frame in your preferred standard COLORBOND® colour, and a layout tailored to your project. DIY supply kits are available Australia-wide, with professional installation for suitable Melbourne projects.
Request a customised quote: Send your dimensions, site photos and postcode. Final pricing and inclusions are confirmed in your written quotation.

Why Choose This Balcony Pergola?
- Custom width, roof projection, frame layout and post positions.
- 4mm solid polycarbonate panels secured within aluminium locking profiles, without roofing screws through the main panel surface.
- Clear or Tinted Grey roofing with 600mm or 800mm panel centres.
- Heavy-duty 65 × 65mm or 75 × 75mm beams and posts.
- DIY-friendly modular configurations or Melbourne installation.
- 10-year product warranty, subject to written warranty conditions.
Designed for apartment and townhouse balconies, small verandahs, covered walkways and compact entertaining areas. This is a fixed, framed roofing system, not a retractable fabric awning. For a smaller entrance cover, see our door and window DIY awning kit.
Product Specifications
| Specification | Options and details |
|---|---|
| Roofing system | Excelite Solid Polycarbonate Locking System |
| Panel thickness | 4mm solid polycarbonate |
| Roofing colours | Clear or Tinted Grey |
| Panel centres | 600mm or 800mm |
| Beams and posts | 65 × 65mm or 75 × 75mm |
| Roofing rafters | Aluminium self-supporting locking rafters |
| Frame finish | Powder-coated in a choice of standard COLORBOND® colours |
| Roof pitch | Minimum 5 degrees |
| Size and layout | Customised to the project |
| Supply and installation | DIY supply Australia-wide; installation for suitable Melbourne projects |
| Production lead time | Approximately 10–15 days after final project confirmation and payment |
| Estimated shipping time | Approximately 5–7 days after completion |
| Product warranty | 10 years, subject to applicable written conditions |
Final beam sizes, rafter spacing, post locations and fixings depend on canopy dimensions, the supporting structure, wind exposure and site conditions. Frame size and panel spacing must be confirmed for your project rather than selected on appearance alone.
Choose Your Roofing and Frame
Clear or Tinted Grey Polycarbonate
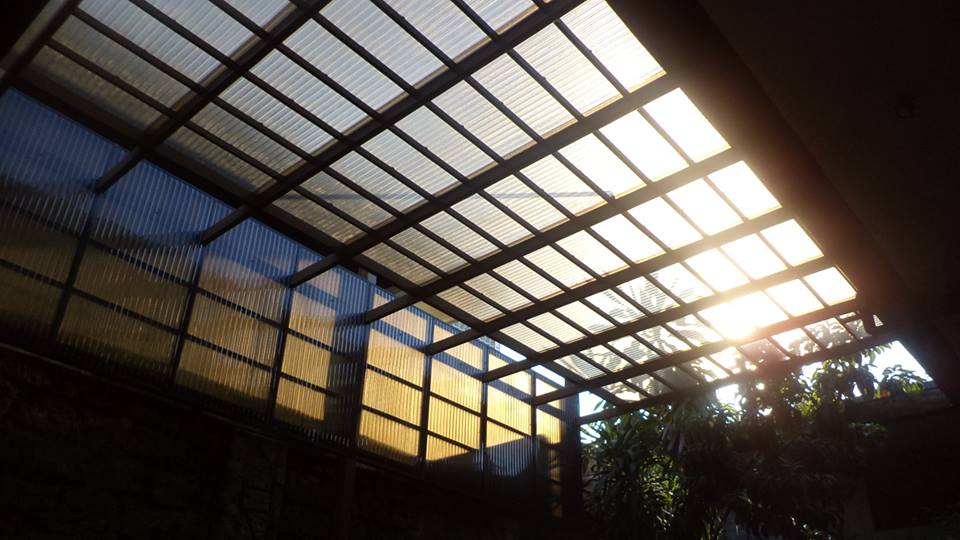
Clear roofing maximises natural light and offers a glass-like appearance. It suits shaded or south-facing areas where daylight and visibility are priorities.
Tinted Grey roofing reduces brightness and glare while allowing natural light through. It is an option for sunny, north- or west-facing spaces and a darker contemporary finish.
Both colours use the same 4mm solid polycarbonate locking system.

Panel Centres and Frame Sizes
The 600mm panel centres provide more frequent rafter support. The 800mm panel centres offer wider spacing and fewer visible rafters. Beams and posts are available in 65 × 65mm or 75 × 75mm sizes. Our team can recommend a configuration after reviewing your measurements, attachment points and site conditions.
Kit Inclusions and Exclusions
Depending on your quotation, the system can include:
- 4mm solid polycarbonate roofing panels and aluminium locking rafters.
- Steel or aluminium supporting beams, posts and saddle brackets.
- House-side aluminium profile or supporting tube.
- Front finishing profiles, end closures and capping.
- System-specific screws and fasteners.
- Powder-coated frame components and installation layout or assembly guidance.
Only the items listed in your written quotation are included. Concrete footings, site-specific wall anchors, gutters, downpipes, roof plumbing, structural engineering, permits, removal of existing structures and installation outside the confirmed service area are not included unless quoted.
DIY Supply or Melbourne Installation
DIY kits are prepared to your confirmed dimensions and configuration. Installation requires building experience, accurate measuring, suitable tools and safe working-at-height practices. At least two capable people are recommended for handling long roofing and frame components.
The installer must confirm that the existing building, wall, fascia, beams, footings and attachment points can support the proposed structure. A fascia must not automatically be treated as a structural fixing point.
Professional installation is available for suitable projects in Melbourne and selected surrounding areas, subject to site assessment and scheduling. Photos, access details, mounting height and supporting-structure information may be required; a site measure may be arranged when needed.
Lead Times, Delivery and Warranty
Production generally takes 10–15 days after dimensions, colours, quotation and any required drawings are approved and payment is received. Installation scheduling and freight transit are additional.
DIY kits can be delivered Australia-wide. Shipping generally takes a further 5–7 days, depending on destination, component lengths and freight availability. Long components may require depot collection or suitable unloading equipment. Freight arrangements are confirmed before the order is finalised.
The 10-year product warranty is subject to written warranty conditions, correct installation, suitable structural support and normal exclusions. Correct design, suitable fixings, regular cleaning and proper installation remain essential.
Frequently Asked Questions
Can the balcony canopy be customised?
Yes. Width, roof projection, frame layout and post positions can be customised, subject to structural and manufacturing requirements. It suits compact spaces where a full-size pergola may be unnecessary.
Are posts always required?
Not necessarily. Post requirements depend on width, projection, attachment method and the existing supporting structure. The proposed layout must be reviewed before manufacture.
What roof pitch is required?
A minimum 5-degree roof pitch is required to assist drainage and reduce the risk of pooling.
Is it suitable for coastal or high-wind locations?
Suitability must be assessed for each property. Wind classification, beam sizes, post positions, footings and fixings may require project-specific engineering.
Do I need permits or owners corporation approval?
Requirements depend on the property, structure, size and local regulations. Confirm planning, building and owners corporation requirements with your council, building surveyor or another qualified adviser before proceeding.
Request Your Balcony Pergola Quote
Contact ExcelitePlas for a customised quotation with:
- Suburb and postcode, plus photos of the full installation area.
- Width along the building, roof projection and house-side mounting height.
- Details of the existing wall, fascia or supporting structure and site access.
- Preferred roofing colour, COLORBOND® frame colour, panel centres and frame size, if known.
- Whether posts are required, and whether you want DIY supply or installation.
- Any available plans or drawings.
Unsure about frame size or panel spacing? Send your project information and our team can recommend an option.
ExcelitePlas
6 Stephen Road, Dandenong South VIC 3175
Phone: 0452 396 680
Where We Are
Subscribe to our newsletter
Promotions, new products and sales. Directly to your inbox.