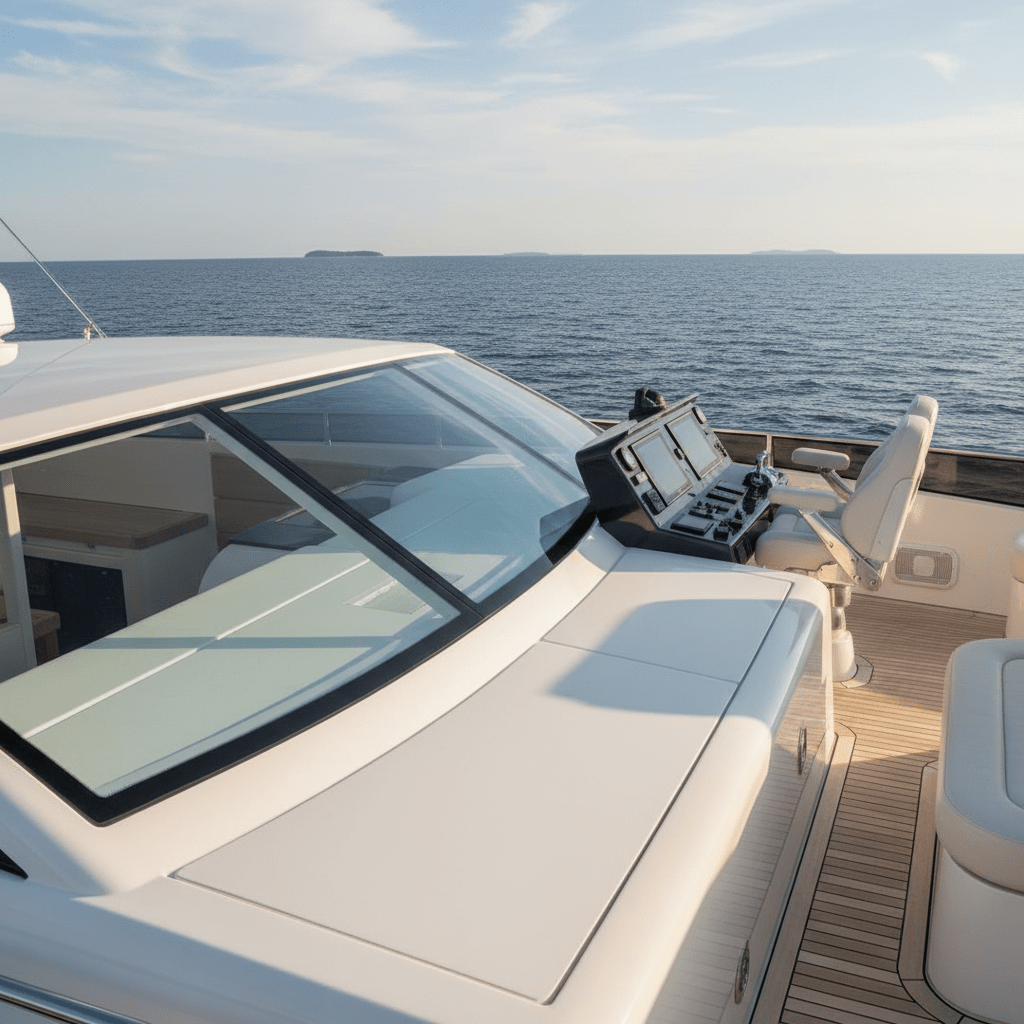

Custom Tinted Grey Balcony Pergola in The Gurdies, Bass Coast
Excelite recently supplied and installed a custom balcony pergola for a home in The Gurdies, within Victoria’s Bass Coast region.
Because the property is located in an exposed coastal area, the customer wanted a strong, heavy-duty structure suited to the local conditions. The balcony also receives plenty of direct sunlight, with very little shade from surrounding trees. To reduce glare and create a more comfortable outdoor area, the customer selected 4mm tinted grey solid polycarbonate roofing.

The result is a practical and attractive balcony cover that complements the existing home while allowing natural light into the space below.
Project Specifications
| Item | Specification |
|---|---|
| Location | The Gurdies, Bass Coast, Victoria |
| Application | Attached balcony pergola and patio cover |
| Roofing system | Excelite Solid Polycarbonate Locking System |
| Roofing material | 4mm solid polycarbonate |
| Roofing colour | Tinted Grey |
| Main posts and beams | 75 × 75mm DuraGal steel |
| House-side support | 40 × 80mm aluminium tube positioned alongside the fascia |
| Outer support | Steel posts |
| Rafter connections | Steel saddle brackets |
| Frame finish | Powder-coated to coordinate with the house |
| Installation | Completed by the Excelite team |
The Challenge: An Exposed Coastal Balcony
Properties around Bass Coast can experience exposed and windy conditions. For this project, the customer wanted a more substantial structure than a lightweight, standard pergola.
The balcony also had no natural shade from nearby trees. While the area receives plenty of daylight, the customer wanted to reduce excessive brightness and glare without creating a dark outdoor space.
The design therefore needed to provide:
-
A strong and stable supporting frame
-
A roofing system suitable for a large balcony area
-
Protection from rain and direct sunlight
-
Reduced glare while retaining natural light
-
A finish that matched the colour and appearance of the house
Heavy-Duty Steel and Aluminium Frame
The main frame was constructed using 75 × 75mm DuraGal steel beams and posts. The steel components were powder-coated to coordinate with the existing colour scheme of the house, giving the new pergola a clean and integrated appearance.
On the house side, a 40 × 80mm aluminium tube was incorporated into the support structure adjacent to the fascia. The outside edge of the pergola was supported by powder-coated steel posts.
The aluminium rafters were connected to the supporting beams using steel saddle brackets. This created secure and tidy connections between the rafters and the main frame.

Why the Customer Chose Tinted Grey Polycarbonate Roofing
The customer selected 4mm tinted grey polycarbonate because the balcony receives substantial direct sunlight throughout the day.
Tinted grey roofing helps reduce brightness and glare while still allowing natural light through the roof. It is a good option for balconies, pergolas and patios where clear roofing may feel too bright but an opaque roof would block too much daylight.
The grey roofing also works well visually with the powder-coated frame and the exterior colours of the home.

Excelite Solid Polycarbonate Locking System
The roof was completed using the Excelite 4mm Solid Polycarbonate Locking System.
This system combines solid polycarbonate roofing panels with dedicated aluminium glazing rafters. The panels lock into the aluminium profiles, avoiding the need to drill roofing screws directly through the middle of the polycarbonate sheets.
Benefits of the system include:
-
A clean, modern and glass-like appearance
-
No roofing screws penetrating the main panel surface
-
Aluminium profiles designed to accommodate the polycarbonate panels
-
A lightweight alternative to glass
-
A choice of clear, tinted and other roofing colours
-
Customisable panel lengths and frame configurations
The system can be used for balcony covers, pergolas, patios, verandahs, walkways, door and window canopies, and other covered outdoor areas.
Professionally Installed or Supplied as a DIY Pergola Kit
Excelite completed the installation for this Bass Coast customer. However, the same type of system can also be supplied as a customised DIY pergola kit.
A DIY kit can include the polycarbonate roofing panels, aluminium rafters, beams, posts, brackets and other required components, prepared according to the confirmed project dimensions.

Installation still requires suitable building experience, safe working-at-height practices and the correct structural fixings. Depending on the size, location and design of the pergola, engineering documentation and a building permit may also be required.
Wind exposure and structural requirements vary between properties. The materials used in this project should not be treated as a universal wind-rating specification. The frame, fixings, footing requirements and attachment points must be assessed for each individual site.
Planning a Balcony Cover or Pergola?
Excelite can customise a pergola or balcony roofing system to suit your project.
To request an estimate, please provide:
-
The project address or postcode
-
Photos of the proposed installation area
-
The overall length and roof projection
-
The height at the house and outside edge
-
Whether the structure will be attached or freestanding
-
Your preferred frame colour
-
Your preferred polycarbonate roofing colour
-
Details of any existing fascia, wall, deck or supporting structure
We can supply customised DIY pergola kits for delivery, while installation availability will depend on the project location.
View our pergola and patio roofing options, or contact the ExcelitePlas team to discuss your project.
Frequently Asked Questions
Is tinted grey polycarbonate suitable for a sunny balcony?
Yes. It reduces brightness and glare while allowing natural daylight through.
Can this system be used in coastal or windy areas?
Suitability depends on the site’s wind classification and structural design. Beams, posts, fixings, footings and connections need individual assessment; engineering certification may be required.
Can I order a DIY pergola kit?
Yes. Custom kits are prepared to confirmed dimensions and site requirements.
What roof pitch is required?
At least 5 degrees is generally recommended for drainage, unless the project design or engineering specifies otherwise.
Can the frame colour match my house?
Yes. Powder-coating is available in a range of colours to coordinate with your home.
Where can this roofing system be used?
Pergolas, balconies, patios, verandahs, walkways, carports and canopies, subject to suitable supporting structures and project-specific requirements.